Why Is My Second Floor Always Hot? Fixing Uneven Cooling in a Two-Story Home
Published on August 19, 2026
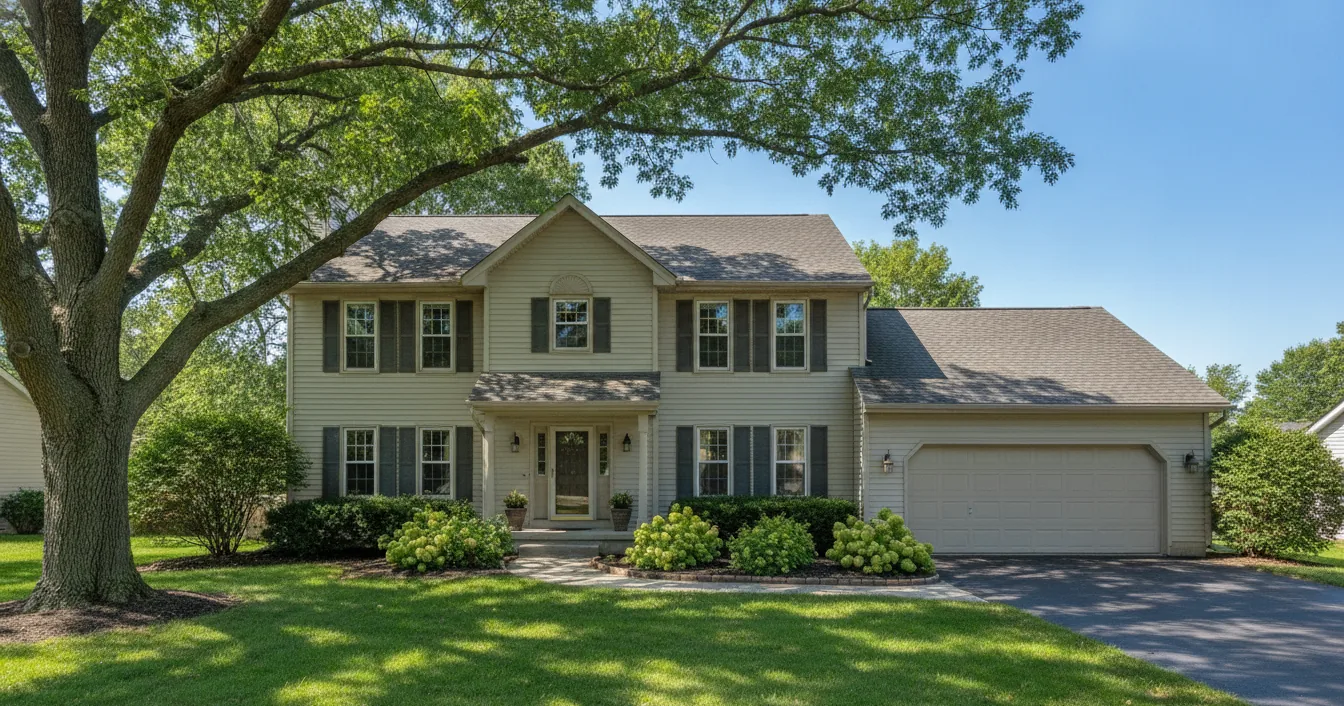
Every summer the same complaint lands in the inbox: the living room is perfectly comfortable, the thermostat says 74, and the upstairs bedrooms feel like a parked car. It is one of the most common problems in American housing, and it is almost never a broken air conditioner. A two-story house asks a single system to serve two very different thermal environments, and the second floor loses that fight for reasons that are partly physics and partly the way most homes were built.
The good news is that the fix list starts at zero dollars. The bad news is that it ends at several thousand, and plenty of homeowners jump straight to the expensive end because a contractor told them the system was too small. Work the ladder in order instead. Here is how to figure out what is actually happening in your house, and what each rung costs.
First, Measure the Gap
Before diagnosing anything, get two numbers: how old your system is and what type it is. The age is on the data plate of the outdoor unit, and a central system typically lasts 12 to 17 years. A twelve-year-old single-stage unit with original ductwork is a different conversation than a three-year-old variable-speed installation. Type matters too, because a heat pump, a central split system, and a partially ducted setup each fail differently.
Then measure. Put an inexpensive thermometer in a downstairs room and another in the worst upstairs bedroom, and read them both in mid to late afternoon on a hot day, which is when the roof load peaks. A two- to three-degree spread between floors is normal and honestly unavoidable. Five degrees is a real imbalance worth fixing. An eight- to ten-degree spread means something specific is wrong, and you will find it somewhere on this page.
One important fork in the road: if the whole house is drifting warm, not just the second floor, you have a different problem. That is a capacity or equipment issue, and our walkthrough for an AC that runs without cooling is the right starting point. This article is about the imbalance between floors.
Why the Upstairs Loses: Four Forces at Once
Warm air rises. The one everybody knows. Warm air is less dense, so it drifts up the stairwell and collects on the second floor while the cool air your system delivers settles down. Your stairway is essentially an open chimney between two zones.
The stack effect. This is the stronger cousin of simple convection. Air leaking out through gaps at the top of the house (recessed lights, attic hatches, plumbing chases, the gaps around top plates) pulls replacement air in through the bottom of the house. The result is a slow, continuous upward current dragging heat and humidity through your living space all day.
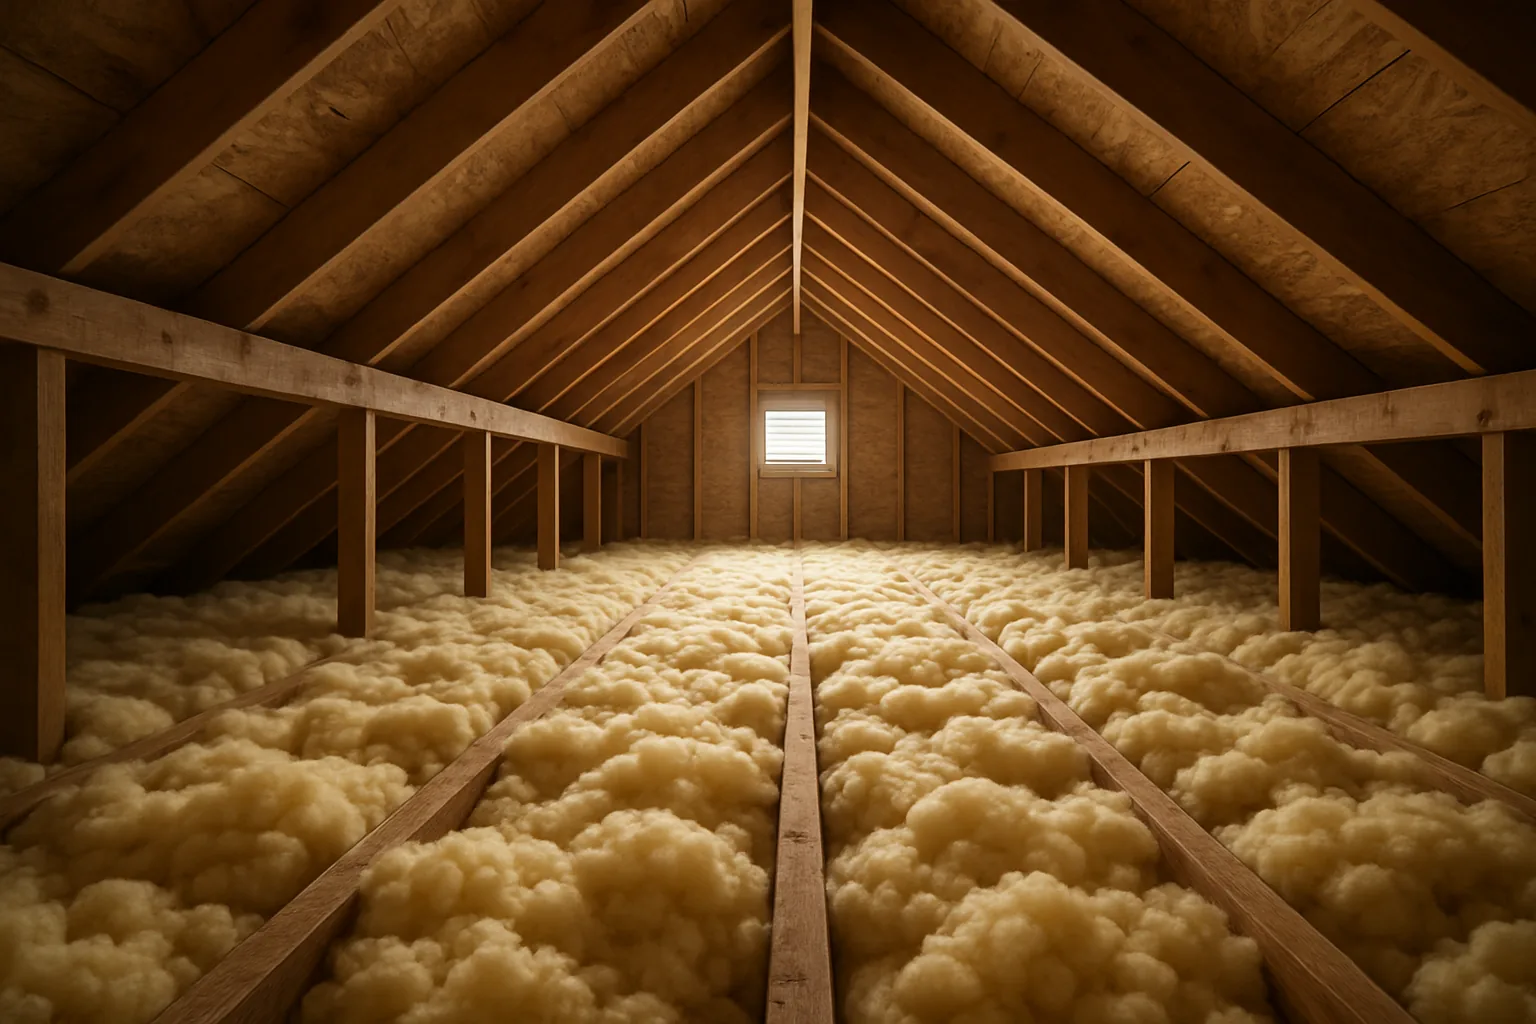
A blast furnace above the ceiling. On a 95-degree day, an unconditioned attic under dark shingles can reach 130 to 150 degrees. That heat sits directly above your bedrooms, separated from them by a layer of insulation that in many houses is thinner than it should be, and it radiates downward for hours after sunset. This is why the upstairs often feels worst at 8 p.m., not at noon.
Longer, hotter duct runs. The air handler usually lives in the basement or a first-floor closet, so the second floor is at the far end of every run. Air has to travel farther, through more elbows, losing pressure the whole way. Worse, in a large share of two-story homes those branches run through the attic itself, where the surrounding air is 140 degrees. Cooled air arrives upstairs both weaker and warmer.
Add sun-facing rooms with west and south glass, and it is easy to see why one thermostat downstairs cannot represent what the whole house is feeling.
Start With the Free Fixes
Switch the fan from AUTO to ON. This is the single most underrated fix on the list. On AUTO, the blower stops the moment the compressor satisfies the downstairs thermostat, and the house immediately begins re-stratifying. Running the blower continuously keeps air moving between floors and typically pulls one to three degrees out of the gap. Modern variable-speed blowers do this cheaply; older PSC blower motors cost more to run continuously, so check your electric bill after a month. Many thermostats also have a “circulate” setting that splits the difference by running the fan a set share of each hour.
Balance the dampers. Most homes have two sets of adjustments, and homeowners usually only find one. The obvious set is the lever on each register. The one that matters more is the set of balancing dampers on the trunk and branch ducts near the air handler, small handles on the side of the duct that indicate the blade position inside. In cooling season, throttle the first-floor branches back partway (start at a third closed, never fully shut) to push more air upstairs, and open the second-floor branches wide. Mark the summer and winter positions on the duct with a marker, because you will want to reverse this in November.
One caution: do not close more than about 20 percent of your registers. Choking too many raises static pressure across the whole system, weakens airflow everywhere, and can freeze the indoor coil.
Fight the sun. Close blinds and curtains on west and south windows during the afternoon; cellular shades or exterior awnings do more than people expect. Run ceiling fans counterclockwise in summer so they push air down, and turn them off in empty rooms since fans cool people, not rooms.
Change the filter. A clogged filter starves the runs that are already weakest, which is always the upstairs. And confirm your setpoint strategy is sane while you are at it: our guide to the summer thermostat sweet spot covers how far to push before comfort suffers.
The Return-Air Shortage Nobody Sees
Here is the fix that quietly solves the most cases. Supply air gets all the attention, but every cubic foot pushed into a room has to get back to the air handler. Many two-story homes were built with returns only on the first floor, sometimes a single central return, because it was cheaper. So the system pushes cool air upstairs and has no efficient path to pull the hot air back out.
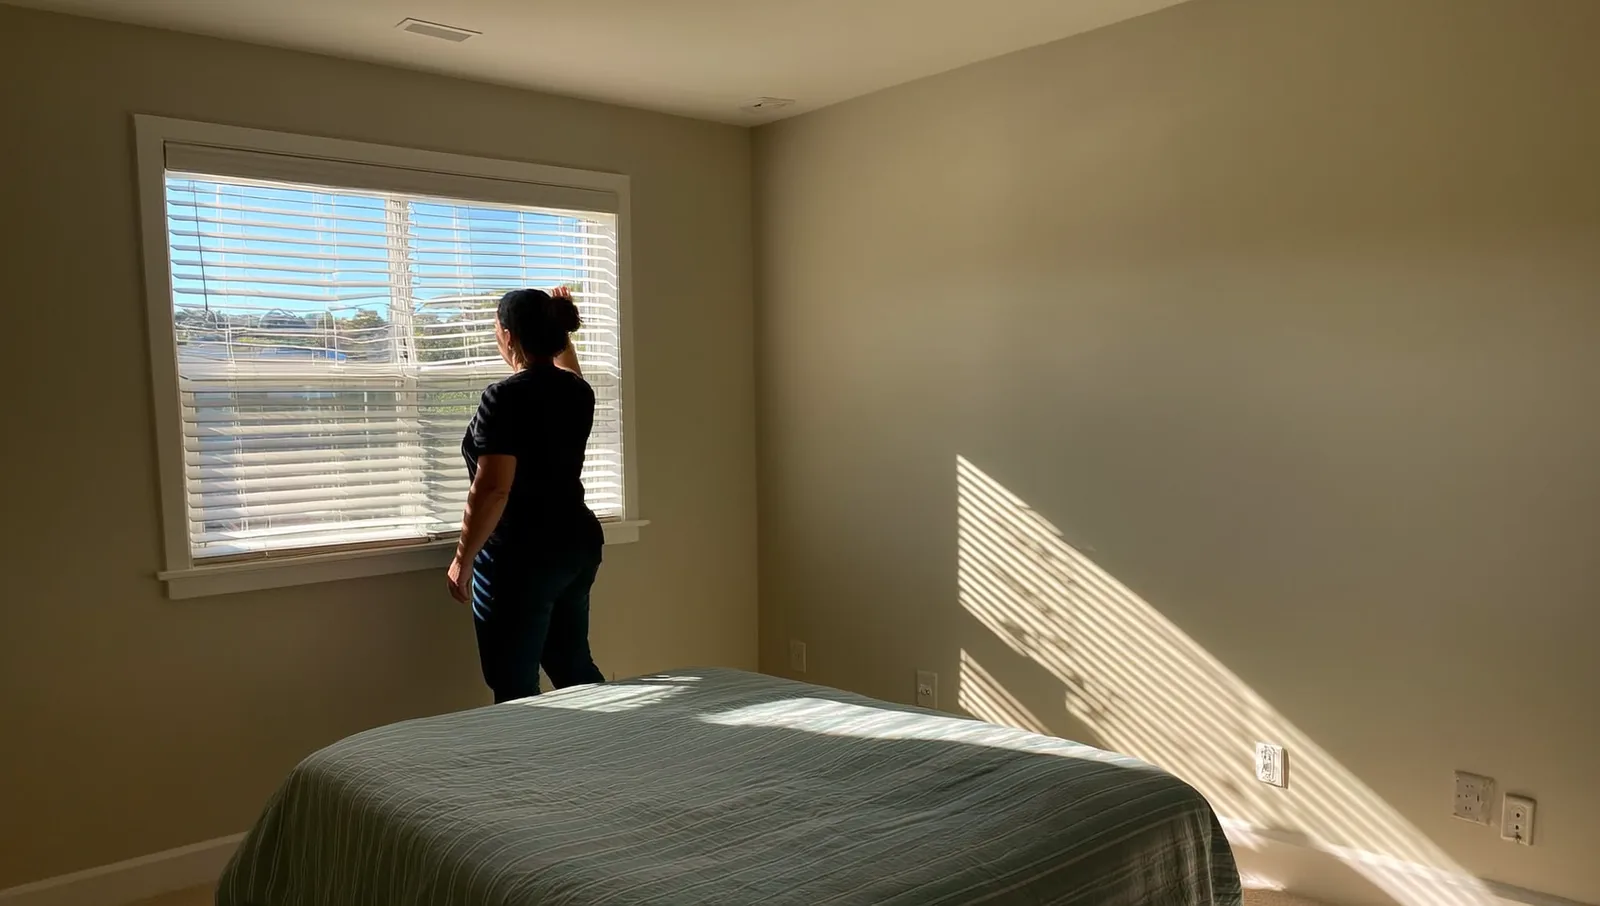
It gets worse at bedtime. Close a bedroom door in a house with no upstairs return and that room pressurizes, supply airflow into it drops, and the pressure difference drives conditioned air straight out through the ceiling and wall leaks. The classic symptom is a bedroom that is tolerable with the door open and miserable by morning with it closed.
The cheap tests and fixes, in order: undercut the door to leave at least three-quarters of an inch of clearance above the finished floor; add a transfer grille or a jumper duct between the bedroom and the hallway; and if the upstairs has no return at all, have a contractor add one, ideally high on the wall where the hottest air collects. A single added return typically runs a few hundred to about $1,500 depending on how accessible the framing is, and it is often the best value on this page. Our ductwork guide goes deeper on return sizing and why undersized returns wreck comfort everywhere in the house.
Attic Air Sealing and Insulation
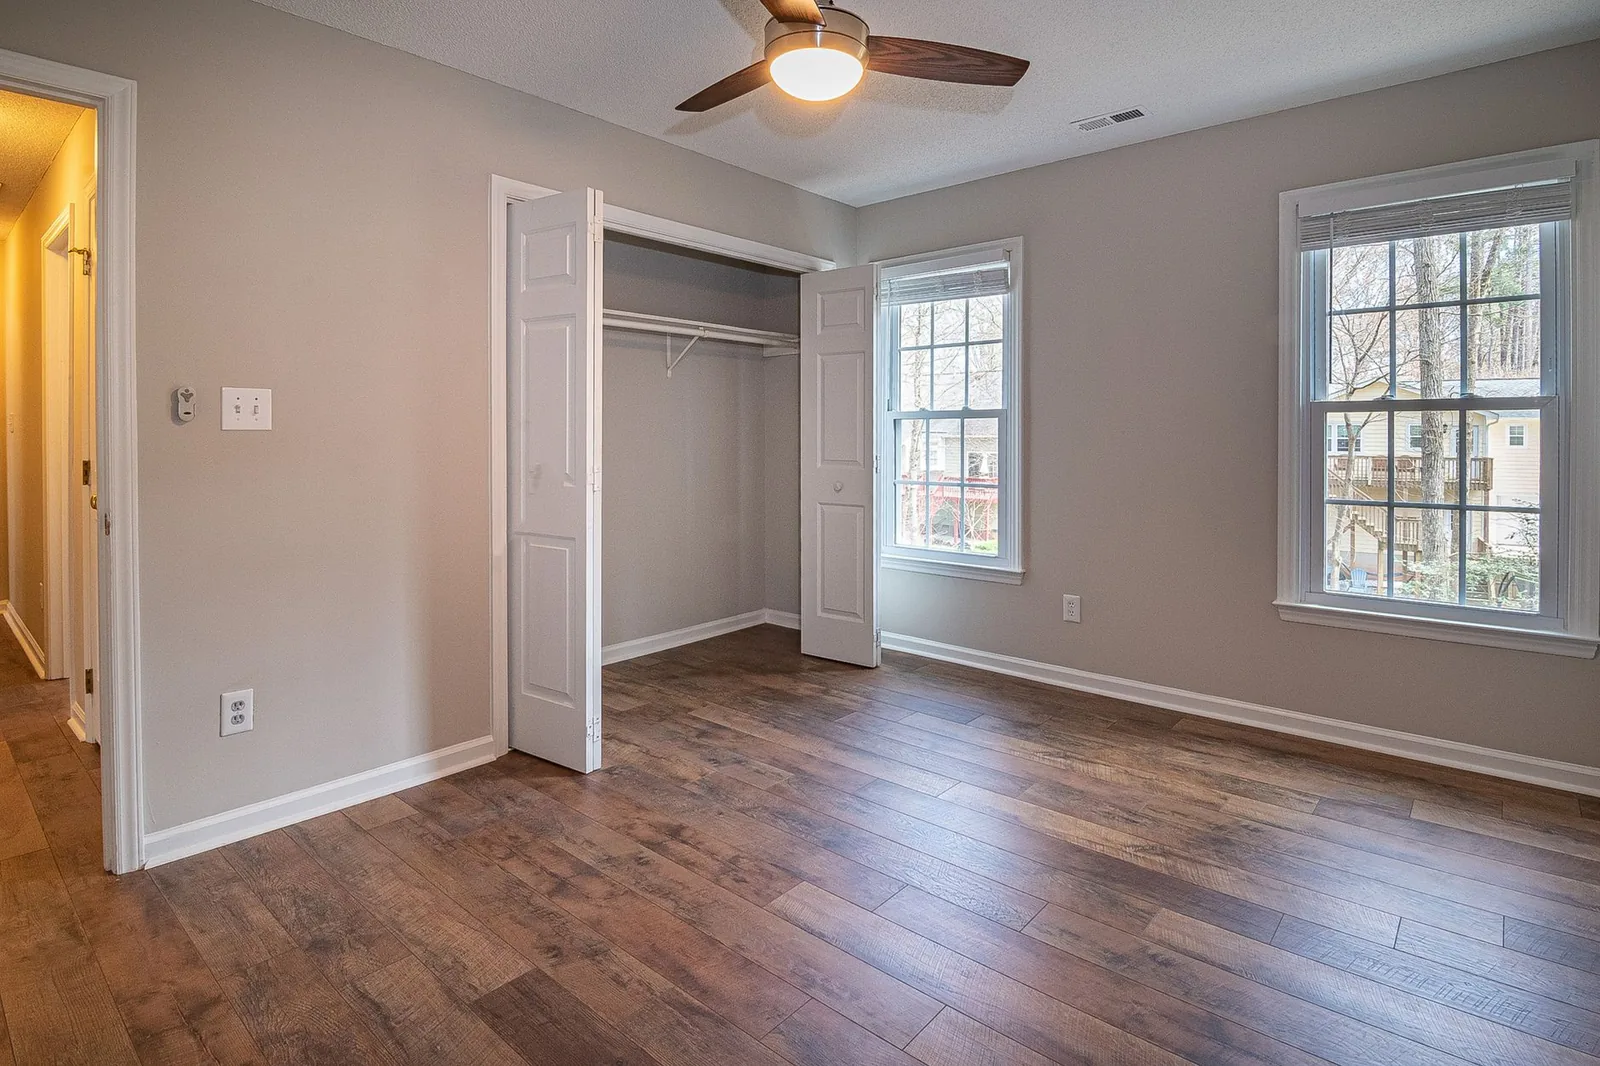
If the stack effect and a 140 degree attic are doing the damage, this is where you attack the cause instead of the symptom. Do it in the right order: air seal first, then insulate. Sealing means foam and caulk at top plates, plumbing and wiring penetrations, chases, and around the attic hatch, plus weatherstripping the hatch itself. Insulation laid over unsealed penetrations does very little, because air moving through the assembly bypasses it.
Then bring the depth up. The Department of Energy recommends roughly R-49 to R-60 in attics across most of the country, which is 16 to 20 inches of blown material. A lot of houses built before the 2000s have half of that. Blown-in cellulose or fiberglass over an existing layer usually lands somewhere around $1,500 to $3,500 for an average attic, less if you do the sealing yourself.
One more check: verify that the soffit vents are not buried by insulation, because a ventilated attic runs meaningfully cooler than a blocked one. Our rundown of HVAC credits and rebates covers which credits have expired and what incentives may still be available.
Seal the Ducts Running Through That Attic
Typical residential duct systems leak 20 to 30 percent of the air they carry. When the leaking sections sit in a 140 degree attic, you are paying to cool the attic and then delivering what is left, already warmed, to the bedrooms. Sealing accessible joints with mastic (not cloth duct tape, which fails within a few years) and bringing attic duct insulation up to R-8 is high-value work. Aeroseal, an interior aerosol sealing process, handles the leaks you cannot reach for roughly $1,500 to $3,000.
Zoning, and When a Second System Is the Real Answer
If the house is balanced as well as it can be and the second floor still runs hot, the next rung is a zoning system: motorized dampers in the trunk lines, a thermostat on each floor, and a controller that directs airflow where it is needed. Retrofit zoning typically runs about $2,000 to $4,500 for two zones. It works well when your equipment has the capacity and the ducts have the size to support it, and poorly when it is bolted onto an undersized duct system, where it mostly raises static pressure. Zoning pairs best with two-stage or variable-speed equipment that can throttle down when only one zone calls.
When zoning is not enough, or when the upstairs was a later addition served by an afterthought duct run, a ductless mini-split for the second floor is often the smarter spend. One or two indoor heads with an outdoor unit generally runs $3,500 to $8,000 installed, gives the upstairs its own thermostat and its own compressor, and adds heating too. Note that any refrigerant work, including charging the line set, legally requires EPA Section 608 certification, so this is never a DIY install. Our system-type comparison walks through where mini-splits beat a second central system. If you are an upstairs home-office worker cooling a whole floor for one room, the economics in our remote work HVAC playbook are worth reading first.
What a Good Diagnostic Looks Like
Be skeptical of any contractor who says “your system is too small” without measuring anything. A real diagnosis includes a room-by-room Manual J load calculation, a static pressure reading across the air handler, supply and return temperature readings at multiple registers, and ideally a duct leakage test. Oversizing the replacement is a genuine risk here: a unit that is too large short cycles, never runs long enough to pull humidity out, and leaves a clammy upstairs that feels worse at the same temperature. Get multiple quotes, and ask each one what they measured.
The Bottom Line
A hot second floor is a load imbalance, not a broken air conditioner. Measure the actual spread between floors first, then work upward from free to expensive: run the blower continuously, balance the dampers seasonally, block the afternoon sun, fix the return-air path upstairs, air seal and insulate the attic, seal the ducts crossing it, and only then talk about zoning, a mini-split, or a second system. Most houses are fixed somewhere in the middle of that list, for a few hundred dollars, by someone who bothered to look at the return air.
Further reading (sources)
- The Spruce on what HVAC pros actually do about a hot second floor
- U.S. Department of Energy for why air sealing comes before adding insulation
- ENERGY STAR with attic insulation levels by climate zone
- U.S. Department of Energy covering how much conditioned air leaky ducts lose
- ENERGY STAR on sizing and matching equipment to the load