HVAC Zoning Systems: Dampers, Multiple Thermostats, and Whether Zoning Fixes Hot Rooms
Published on September 8, 2026
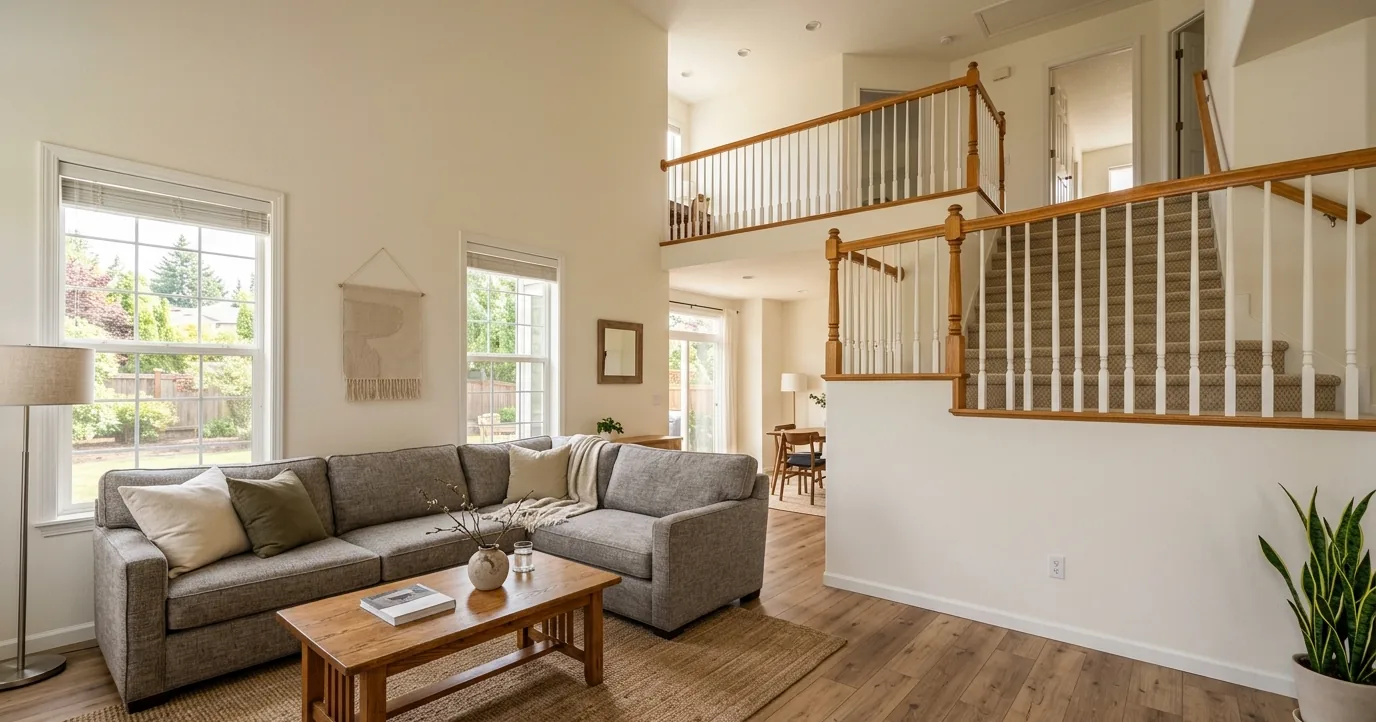
Zoning shows up in almost every conversation about a house that will not heat or cool evenly, usually as one line near the bottom of the fix list: “or you could zone it.” That line is doing an enormous amount of work. Zoning is not a part you bolt onto a system. It is a redesign of how your existing equipment distributes air, it runs from about two thousand to seven thousand dollars, and installed on the wrong house it makes comfort worse instead of better while quietly shortening the life of the equipment.
So here is the reference version rather than the one-line version: what the hardware is, the airflow problem every zoned system has to solve, which floor plans repay the money, which ones have a cheaper real fix hiding behind the symptom, and how zoned systems fail five and ten years in. Before any of it, get two facts about your own system, its age off the data plate and its type. Zoning a three-year-old variable-speed system and zoning a fourteen-year-old single-stage furnace are different projects with different odds.
What a Zoned System Actually Is
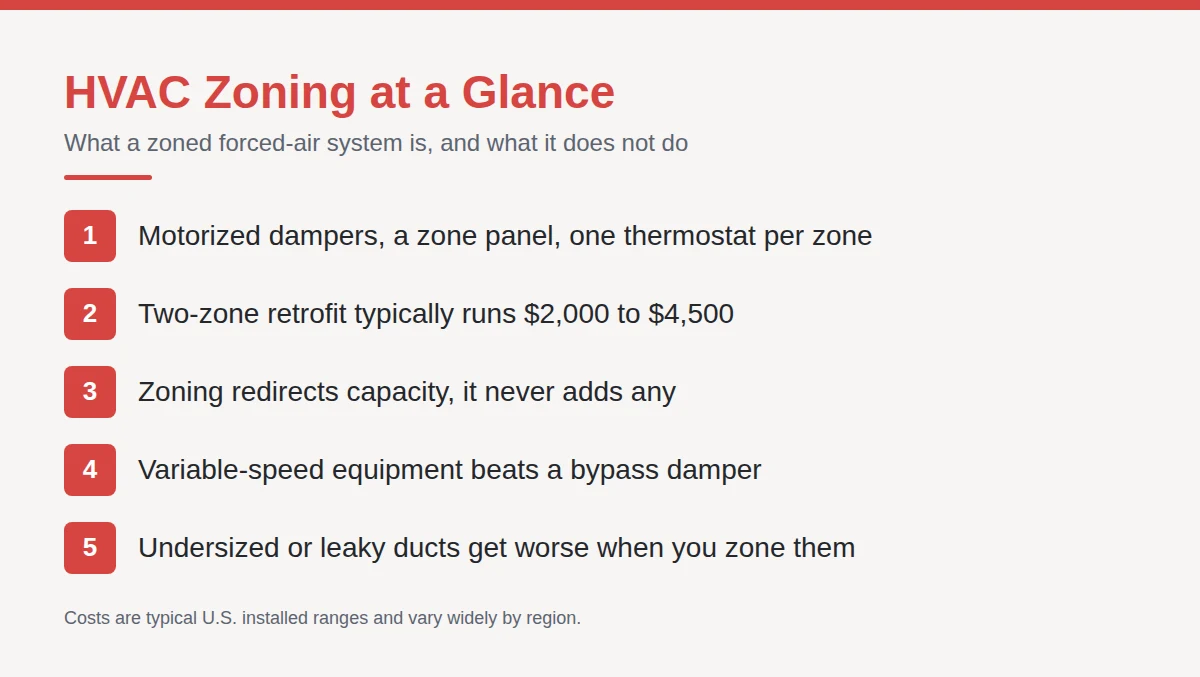
A zoned forced-air system is one piece of equipment pretending to be several. Three components make that possible.
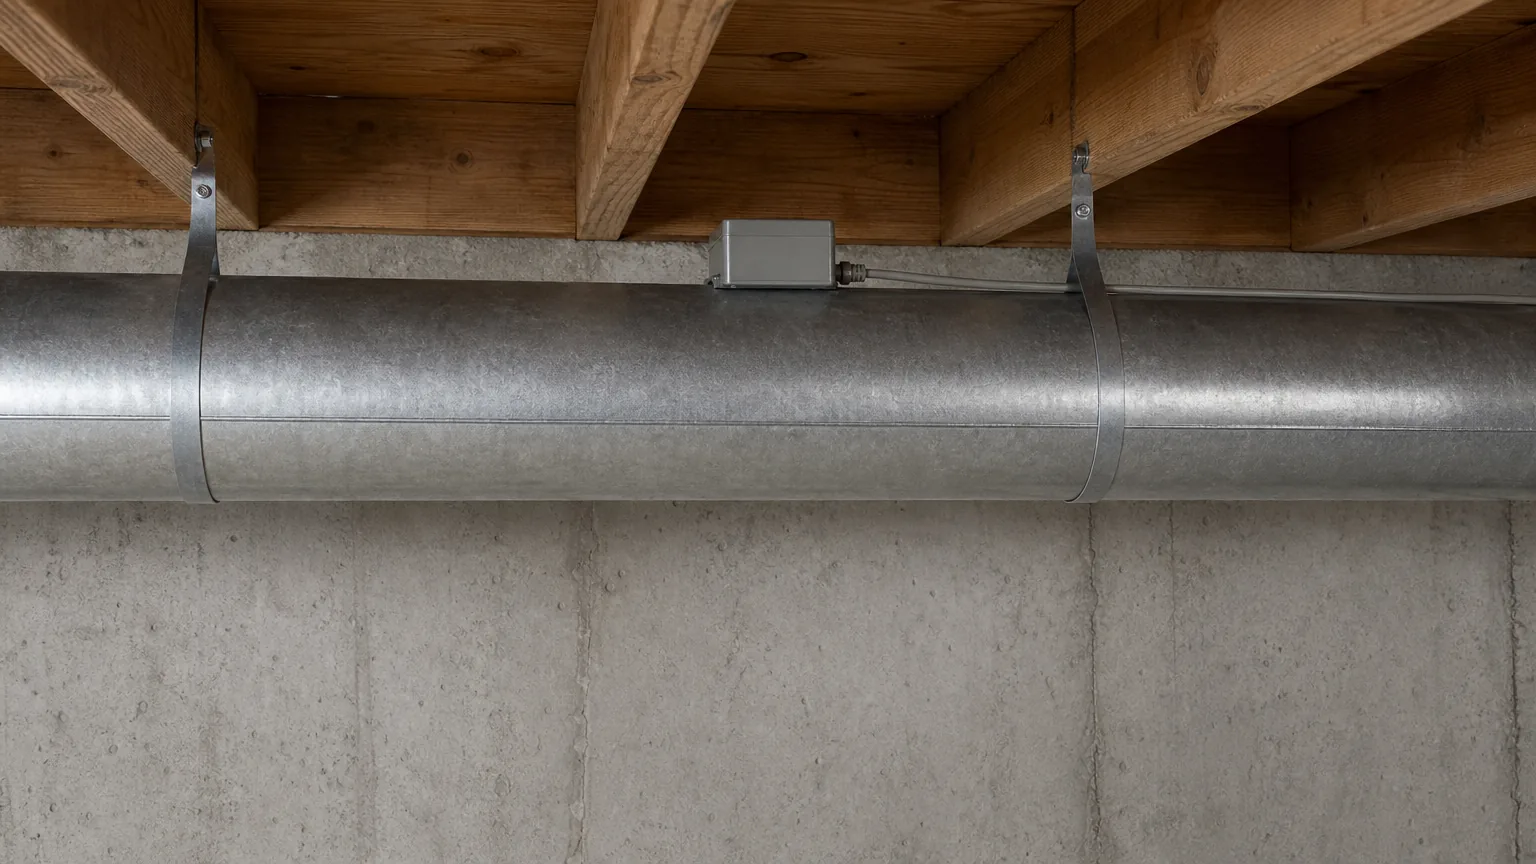
Motorized zone dampers sit inside the supply ductwork, one per zone, usually in the trunk line just past the air handler or at the takeoff feeding a branch. Each is a metal blade on a shaft with a small low-voltage actuator on the outside of the duct. The actuator drives the blade open or closed on command. These are not the manual balancing dampers already in your ducts, the ones with a handle you set once and forget. These move on their own, several times a day, for the next fifteen years.
A zone control panel is the brain, typically a board in a metal enclosure mounted near the air handler. Every thermostat wires into it, every damper actuator wires out of it, and it also wires into the equipment itself. When a zone calls, the panel decides which dampers open, which close, and whether to start the blower, the compressor, or the burner. When two zones call at once and disagree about heating versus cooling, the panel arbitrates, usually by priority order or by first call wins.
One thermostat per zone, each reading only its own space. This is the whole point. As one HVAC instructor put it in a piece about how floor plans wreck cooling, a two-story home with a single downstairs thermostat may never feel comfortable upstairs, because the system shuts off the moment the lower level is satisfied. A second thermostat upstairs gives that floor its own vote. Any thermostat you can wire to a zone panel works, though the panel, not the thermostat, is in charge; our smart thermostat buying guide covers what plays well with zone boards and the C-wire question that trips up older houses.
Two zones is the standard residential setup. Three and four zone systems exist and are common in larger custom homes, but each zone you add shrinks the amount of duct available to absorb the system’s full airflow, which is where the real engineering problem starts.
The Airflow Problem Every Zoned System Has to Solve
Here is the thing nobody explains at the sales table. Your blower moves a roughly fixed volume of air. Your ductwork was sized to carry all of it. Close half of that ductwork with a damper and the same air now has to squeeze through what is left.
The measure of that squeeze is static pressure, and residential systems are generally designed around about 0.5 inches of water column of total external static. Plenty of unzoned houses already run at 0.8 or higher because of undersized returns and crushed flex. Shut a zone damper on a system like that and you can push it past 1.0, at which point airflow across the indoor coil collapses. In cooling that coil gets too cold and ices over. In heating the heat exchanger runs hot and the furnace trips its high limit switch. Either way the blower motor works harder, gets louder, and dies sooner.
There are two ways to deal with it, and they are not equally good.
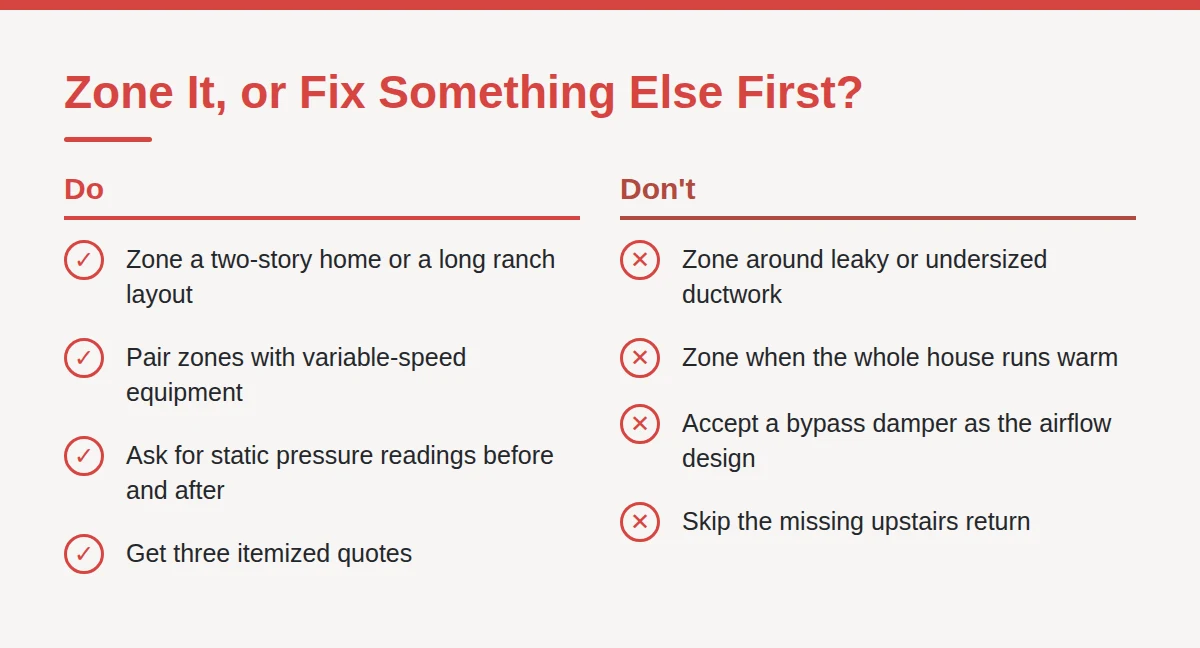
The bypass damper is the old answer and the cheap one. It is a duct connecting the supply plenum back to the return plenum with a weighted or barometric damper in it. When pressure builds because zones are closed, the bypass opens and dumps the excess supply air straight back into the return. Pressure problem solved. Unfortunately you are now recirculating cold air over an already cold coil in summer, driving it colder still, and in winter feeding hot air back to the furnace inlet. Bypass dampers are cheap, roughly $300 to $700 installed, and they are a patch. Plenty of experienced contractors will not install one at all anymore.
Modulating equipment is the right answer. A variable-speed or multi-stage system can simply slow down when only one zone is calling: fewer CFM, less pressure, no bypass required. Pair a properly sized variable-speed air handler with an inverter compressor and zoning behaves the way the brochure says it does. This is why zoning and modern modulating equipment tend to be sold together, and why bolting zone dampers onto a single-stage system that runs flat out or not at all is the version most likely to disappoint you.
The third piece, which is not optional: the ducts have to be big enough for each zone to swallow enough of the airflow on its own. That is a duct design question, not a damper question. If your system already suffers from restrictive returns or leaky attic runs, read our ductwork guide before you spend a dollar on dampers, because zoning multiplies existing duct sins rather than fixing them.
Which Houses Genuinely Benefit
Zoning earns its keep where one building holds two or more spaces with honestly different loads at the same hour of the day. In practice that means:
Two-story homes. The archetype. Heat rises, the roof load lands on the upper floor, and the two floors peak hours apart. This is the single most common and most justified zoning retrofit.
Long ranch houses. A one-story home stretched over 60 or 70 feet has a bedroom wing at the far end of every duct run, and the far end always loses. Splitting bedrooms from living space fixes what balancing alone cannot.
Finished basements. Naturally 8 to 12 degrees cooler than the floor above and needing almost no cooling in July while the upstairs needs plenty. Sharing a thermostat with the main floor means the basement is freezing all summer.
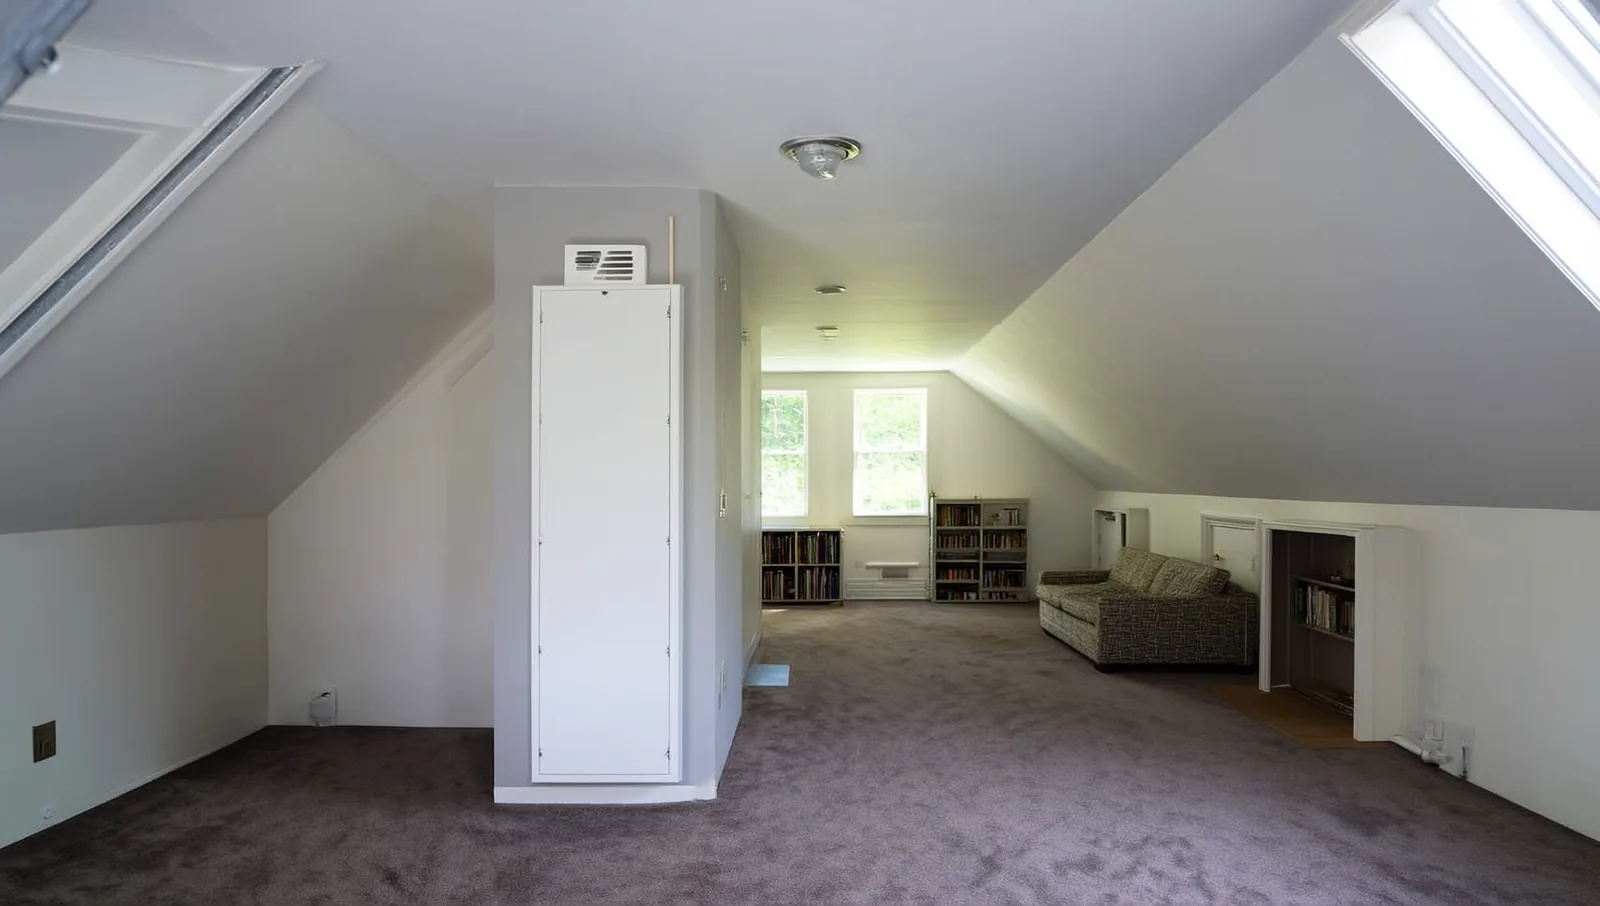
Bonus rooms over garages. Arguably the worst-conditioned room in American housing: exposed on five surfaces, sitting over an unconditioned garage, served by one undersized branch at the end of the longest run.
West and south facing wings. Sun load hits those rooms hard for a few hours in the late afternoon and nowhere else, making the whole system work harder for one part of the house. A single thermostat cannot represent that.
Houses with real occupancy splits. Bedrooms empty at 2 p.m., a home office occupied all day, an in-law suite that wants to be five degrees warmer than everywhere else. Setting back a zone that nobody is in is where the actual energy savings come from, and they are modest: think 10 to 20 percent on the conditioning portion of the bill under favorable conditions, not the 30 percent number that gets quoted.
Which Houses Do Not, and the Cheaper Real Fix
Zoning is a distribution solution. If your problem is not distribution, it will not solve it, and you will have spent thousands to find that out.
Do the cheap diagnostics first. If the whole house drifts warm on hot days, that is capacity, not distribution. If ducts leak 20 to 30 percent into an attic, sealing them costs a fraction as much and helps every room at once. If the upstairs has no dedicated return, adding one often runs a few hundred to about $1,500 and solves more cases than any other single fix. If attic insulation sits at R-19 where it should be R-49, fix the envelope first, because zoning around a heat load you could have deleted is expensive. Our walkthrough on why the second floor is always hot works this ladder in cost order and is the right starting point if a hot upstairs is your actual symptom.
Two more disqualifiers. Small single-story homes with open floor plans rarely have loads different enough to justify zones; air circulates freely and there is not much to separate. And genuinely undersized ductwork should be corrected before zoning, not zoned around, because closing dampers on ducts that are already too small is how you get the freeze-ups described above.
One alternative worth knowing if you live somewhere with dry, cool nights: a whole-house fan attacks the same uneven-cooling complaint from a completely different direction and for a lot less money.
Zoning Versus a Mini-Split or a Second System
These three get compared constantly and they are not the same purchase.
Zoning divides one system’s capacity. Roughly $2,000 to $4,500 for two zones as a retrofit. It does not add a single BTU. If your equipment is genuinely undersized for the house, zoning will move the shortfall around rather than remove it.
A ductless mini-split adds capacity, typically $3,500 to $8,000 installed for one or two indoor heads. The head gets its own compressor, its own thermostat, heating as well as cooling, and it does not care about the state of your ductwork. That last point matters enormously in older homes. Note that any refrigerant work, including charging the line set, legally requires EPA Section 608 certification, so a mini-split is never a DIY install regardless of what the box at the home center implies. Our system-type comparison covers where ductless beats ducted.
A second complete system is $8,000 to $15,000 and up. It is the right call for a large addition, a converted attic with no realistic duct path, or a house where the existing equipment is at end of life anyway.
The rough rule: if your equipment has enough capacity and your ducts are in decent shape but the air goes to the wrong places, zone it. If the equipment cannot keep up, or the ducts to the problem area are hopeless, add capacity instead. One budgeting note either way: zoning hardware on its own has never qualified for the federal equipment tax credits, so do not count on an incentive to close the gap between these options.
What It Costs, and Why Retrofits Are Harder
Adding zoning while a new system is being installed is meaningfully cheaper than adding it later, often $1,500 to $3,000 for two zones, because the installer is already in the ducts, the plenum is open, and the equipment can be specified to match the zone design from the start.
Retrofitting an existing duct system costs more for reasons that are structural, not price gouging. The dampers have to go somewhere, and in a finished basement with a drywalled ceiling that means opening the ceiling. Existing trunk lines were designed to feed the whole house at once and may not split cleanly into the zones you want, which sometimes means new branch ducts rather than new dampers. Low-voltage wire has to be run from every damper and every new thermostat back to the panel. And thermostat wire has to reach a second floor that was built without it.
Budget roughly: dampers at $150 to $350 apiece installed, a zone panel at $200 to $600, each additional thermostat at $100 to $350, plus labor that varies enormously with access. Two zones commonly lands at $2,000 to $4,500 and three at $3,500 to $7,000. If the quote also includes replacing the equipment with a variable-speed unit, you are looking at a full system price rather than a zoning price, and the two should be itemized separately. Get three quotes. Zoning varies more by region and by contractor skill than almost anything else in this trade.
How Zoned Systems Fail
Every added component is a component that can break, and zoning adds several.
Starved airflow and high static pressure. The most common failure and usually a design error present from day one. Symptoms: whistling registers, a blower that is louder than it used to be, weak air even in the zone that is calling. Ask any contractor bidding the job whether they will measure static pressure before and after. If the answer is vague, keep shopping. Our contractor vetting guide has the rest of the questions.
Stuck dampers. Actuators are small motors with plastic gears cycling for years in a hot attic or a dusty crawlspace. Fail closed and that zone goes dead, and the homeowner assumes the whole system broke. Fail open and the zone never satisfies. Most dampers have a manual override lever so you can pin the blade open until a technician arrives.
Coil freeze-ups. Usually the bypass damper’s fault, or too many zones closed at once on a single-stage system. Ice on the refrigerant line at the air handler is the tell. Shut cooling off, leave the fan running to thaw it, and get the airflow diagnosed rather than just adding refrigerant.
Control boards that outlive their manufacturer. This one bites around year ten. Zone panels are proprietary and model-specific, and a fair number of the brands sold over the past two decades no longer exist or no longer stock the board. A dead panel on an orphaned system can mean replacing the entire control layer. Buy from a manufacturer with a real service network, keep the model number and wiring diagram taped inside the panel door, and ask what a replacement board costs before you sign.
The Bottom Line
Zoning is a good answer to a specific question: your equipment has the capacity, your ducts have the size, and the air is simply going to the wrong rooms at the wrong hours. On a two-story house, a long ranch, a finished basement, or a bonus room over a garage, paired with variable-speed equipment and installed by someone who measures static pressure, it works and it lasts.
It is a poor answer to undersized equipment, leaky attic ductwork, a missing upstairs return, or a thin layer of attic insulation, and it is an expensive way to discover which of those you actually have. Spend the first few hundred dollars on diagnosis. Ask for a room-by-room Manual J load calculation, a static pressure reading, and a plain explanation of how the design handles airflow when only one zone is calling. If the answer is “we will put a bypass on it,” ask what else they would do instead.
Further reading (sources)
- The Spruce on how a home’s floor plan drives cooling efficiency
- The Spruce with why closing vents in unused rooms backfires
- U.S. Department of Energy covering how much conditioned air leaky ducts lose
- ENERGY STAR on matching equipment capacity to the actual load